
Back
Contact us

What Is an Aluminum Frame Sun Room?

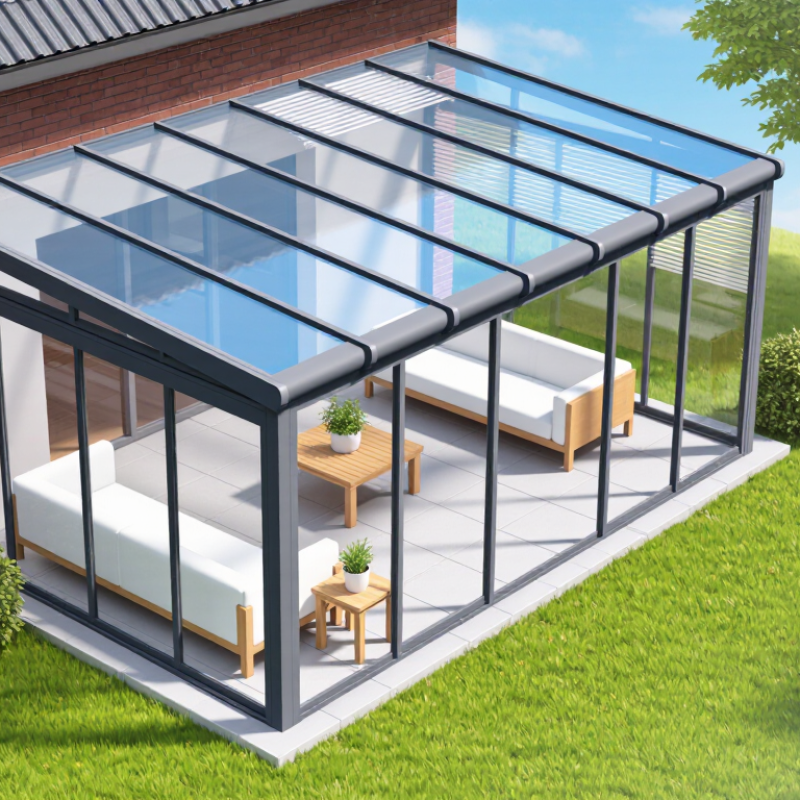
An Aluminum Frame Sun Room extends living space while keeping a strong visual connection with the outdoors. Its structure uses thermally durable aluminum profiles, glass panels, seals, and a roof system. The result can resemble a bright garden room, with sunlight falling across tiled floors and furniture.

The U.S. Department of Energy reports that windows can cause 25% to 30% of residential heating and cooling energy use. This figure matters. Poor glazing, weak seals, and unshaded roof panels may turn a comfortable room into a summer greenhouse. Building scientist Joseph Lstiburek has stated, “Windows are not walls.” His warning is highly relevant here. A sun room needs controlled solar gain, not simply more glass.

Industry guidance from the National Fenestration Rating Council emphasizes visible transmittance, U-factor, and solar heat gain coefficient. These ratings help buyers compare glazing performance more objectively. The American Architectural Manufacturers Association also provides testing guidance for water penetration and structural performance. Such details separate a dependable enclosure from a decorative attachment.

Still, published ratings cannot predict every home. Orientation, local weather, ventilation, shading, and installation quality change the outcome. A south-facing aluminum frame sun room may need exterior blinds, low-emissivity glass, and operable vents. A poorly designed roof can create glare, condensation, and uncomfortable heat. That is the less attractive truth.

This guide explains the structure, benefits, limitations, materials, costs, and performance considerations behind an Aluminum Frame Sun Room. It also questions an easy assumption: brighter does not always mean better.
What Is an Aluminum Frame Sun Room?

Definition and Core Features of an Aluminum Frame Sun Room

What Is an Aluminum Frame Sun Room?

An aluminum frame sun room is a glazed living space attached to a home. Its structure uses lightweight aluminum profiles instead of timber or heavy steel. Large glass panels admit daylight, while doors connect the room with a garden, patio, or terrace. Modern systems often include thermal breaks, which reduce heat transfer through the metal. Without them, the room may feel hot in summer and cold in winter.

Core features include corrosion-resistant frames, insulated glass, roof panels, ventilation openings, and controlled drainage. Powder-coated aluminum can maintain a clean appearance with limited maintenance. However, frame quality alone does not determine comfort. Glass specification, roof design, shading, and installation accuracy matter just as much. Experienced installers also check wind exposure, rainwater paths, foundation levels, and local structural requirements. Small measurement errors can cause leaks. That deserves attention.

Tips: Choose low-emissivity double glazing for better temperature control. Add roof blinds or exterior shading where strong sunlight is common. Confirm that doors have reliable seals and smooth drainage channels. Ask for clear information about thermal performance, glass safety, cleaning access, and expected maintenance. A ventilation option is useful, but it cannot replace thoughtful shading. Inspect sample corners and joints before approving the design.

Main Components and Structural Design

An aluminum frame sunroom is a glazed extension supported by a lightweight metal structure. Its skeleton uses perimeter tracks, vertical posts, roof rafters, and connection brackets. Unlike timber, aluminum resists rot, insects, and warping. However, metal transfers heat quickly, so thermal breaks and insulated profiles are important. A well-designed room should feel open without becoming excessively hot or cold.

The main components include glazing panels, doors, seals, drainage channels, and foundation anchors. Vertical posts transfer roof loads to the base, while rafters support glass or insulated roof panels. Their size must suit local wind, snow, and rain conditions. Seals compress around the glazing to reduce drafts and water entry. Small details matter. Poor drainage can stain the frame and damage nearby finishes. During practical site inspections, I have seen attractive layouts weakened by undersized anchors and poorly aligned tracks.

Structural design begins with a level, stable base that remains separated from ground moisture. Engineers usually check load paths, roof pitch, joint movement, and the building connection. Large openings may need reinforced posts or deeper beams. Ventilation also belongs in the design, not as an afterthought. Roof vents, operable windows, and shaded glass can reduce summer heat. One design choice I once underestimated was roof drainage; clean lines do not excuse standing water. A careful plan should also allow for cleaning, seal replacement, and minor frame movement over time.

Types of Aluminum Frame Sun Rooms

What Is an Aluminum Frame Sun Room?

Types of Aluminum Frame Sun Rooms

An aluminum frame sun room uses lightweight metal framing and large glass panels to create a bright indoor extension. Aluminum resists moisture, insects, and warping. Proper thermal breaks also reduce heat transfer through the frame.

Attached sun rooms connect directly to a house wall. They suit dining areas, reading corners, and small garden views. A lean-to design usually has a single sloped roof, so rainwater drains easily. It works well beside narrow walls or existing patios.

Freestanding sun rooms stand apart from the house. They can become garden offices, quiet sitting areas, or sheltered entertainment spaces. Their independent structure offers flexibility, but utility connections may require more planning.

Three-season sun rooms often use lighter glazing and remain comfortable during mild weather. Screen panels can improve airflow on warm days. Four-season rooms need insulated glass, sealed joints, and stronger heating or cooling control. They cost more, but they support regular use throughout the year.

Curved-roof designs create a softer appearance and help shed rain. Straight-roof models usually offer simpler construction and easier interior furnishing. The best option depends on sunlight, roof drainage, wind exposure, and available space.

A frequent mistake is choosing glass before checking summer heat. Even a beautiful room can become uncomfortable by noon. Frame quality matters, but shading and ventilation matter too. Planning details can feel less exciting, yet they often decide whether the room performs well.

What Is an Aluminum Frame Sun Room? - Types of Aluminum Frame Sun Rooms

Sun Room Type Basic Configuration Typical Roof Design Common Glazing Options Best Suited For Key Characteristics
Lean-To Sun Room Attached to an existing wall with a single sloping roof Mono-pitched roof Glass panels, polycarbonate sheets, or insulated roof panels Compact extensions, patios, kitchens, and dining areas Simple structure, efficient drainage, and usually the most economical layout
Gable-Front Sun Room Extension with a raised triangular gable at the front or end Double-pitched roof with a central ridge Double-glazed or laminated safety glass, with optional roof glazing Homes requiring greater ceiling height and a more traditional appearance Creates a spacious interior and allows more vertical ventilation space
P-Shaped Sun Room Combination of a longer lean-to section and a wider projecting section Mixed roof arrangement adapted to the building footprint Insulated glass units and solid insulated roof sections Large homes needing separate seating, dining, or garden-access zones Provides multiple functional areas while extending along two sides of a property
U-Shaped Sun Room Wraparound design that encloses or follows three sides of an area Several connected pitched or sloping roof sections Double-glazed glass, roof panels, and screened ventilation sections Large properties and designs requiring extensive outdoor views Maximizes daylight and floor area but generally requires more structural planning
Pavilion or Freestanding Sun Room Independent structure separated from the main building Hip, gable, or multi-sided roof Safety glass, insulated glass, or a combination of glass and solid panels Gardens, pool areas, outdoor lounges, and detached workspaces Offers placement flexibility and does not require a direct connection to the home
Curved or Bow-Front Sun Room Uses several angled frame sections to create a rounded outward projection Segmented curved or faceted roof form Multiple glass panels, usually double-glazed where thermal performance is required Properties where panoramic views and a softer architectural profile are desired Improves sightlines around the structure and reduces visually sharp corners
Four-Season Aluminum Sun Room Insulated enclosure designed for regular use throughout the year Insulated solid roof, glazed roof, or a hybrid roof system Low-emissivity insulated glass, laminated glass, or thermally improved glazing Living rooms, home offices, reading rooms, and year-round entertaining Typically includes insulated aluminum profiles, weather seals, ventilation, and heating or cooling provisions
Three-Season Sun Room Lightly enclosed space intended mainly for mild or warm weather Glass, polycarbonate, or partially insulated roof Single glazing, standard double glazing, or screened panels depending on climate Seasonal seating, plant growing, relaxation, and sheltered outdoor use Usually has lower insulation and lower installation cost than a four-season room

Note: Actual thermal performance, structural capacity, permitted size, and suitable glazing depend on the local climate, building regulations, orientation, foundation, ventilation design, and the specific aluminum framing system.

Advantages and Possible Limitations

What Is an Aluminum Frame Sun Room?

Advantages and Possible Limitations

An aluminum frame sun room uses lightweight metal profiles to support glass or insulated panels. Its clean lines suit modern homes. Aluminum also resists rot, insects, and many weather-related problems. In practice, installation feels faster than building a heavy timber extension. The frame stays stable around large windows. That matters when the room faces a garden or patio.

The advantages are practical. Aluminum needs little painting, and its slim sections can increase visible glass area. The U.S. Department of Energy reports that windows can cause 25–30% of residential heating and cooling energy use. Therefore, insulated glazing and thermal breaks deserve serious attention. The National Fenestration Rating Council recommends comparing U-factor and solar heat gain coefficient values. Lower U-factor usually means better insulation. A suitable SHGC can reduce unwanted summer heat. Small details matter.

Limitations remain. Untreated aluminum conducts heat quickly. The room may feel cold beside the frame during winter mornings. Condensation can appear on interior metal surfaces. Summer sunlight can also turn the space into a greenhouse. External shading, ventilation, and low-emissivity glass help, but they increase cost. Noise performance may disappoint near busy roads. A 2023 building-energy review from the International Energy Agency also highlights cooling demand as a growing concern in warmer climates. I would not trust appearance alone. Check drainage, thermal breaks, glass ratings, and local wind requirements. It is not a magic glass box. One overlooked detail can spoil the room.

What Is an Aluminum Frame Sun Room?

An aluminum frame sun room is an enclosed outdoor space built with lightweight, corrosion-resistant aluminum profiles supporting glass or insulated panels.

Advantages

Aluminum provides high strength with relatively low weight, supports slim frame sections, resists rot and insect damage, and generally requires less maintenance than untreated wood.

Possible Limitations

Aluminum conducts heat much more readily than wood or uPVC. Without a thermal break and suitable glazing, the frame can increase heat loss, create cold surfaces, and contribute to condensation. Aluminum also expands and contracts with temperature changes.

Chart data: representative room-temperature thermal-conductivity values in W/m·K from commonly published engineering reference ranges. Actual performance depends on profile design, thermal breaks, glazing, seals, and installation quality.

Installation, Maintenance, and Common Applications

An aluminum frame sunroom is a bright extension built with lightweight, corrosion-resistant framing and glass or polycarbonate panels. Installation starts with a level, well-drained foundation. Measure twice. Small base errors can create leaking joints and difficult door operation.

A contractor should check local permits, wind exposure, snow loads, and drainage before assembly. Thermal breaks can reduce heat transfer through the metal frame. Proper flashing must direct rain away from walls and the foundation.

Glazing panels need careful alignment, because overtightened fasteners may cause stress cracks. Allowing slight movement for temperature changes is also important. A perfectly sealed room is not always the best room; controlled ventilation helps prevent condensation and stale air.

Maintenance is simple, not absent. Wash the panels with mild soap and water every few months. Avoid abrasive tools that can scratch protective surfaces. Inspect seals, corner joints, gutters, and door rollers after severe weather. Replace hardened gaskets before moisture reaches the interior trim. Lubricate moving hardware sparingly. Too much lubricant attracts dust. In practice, owners often overlook roof drainage, which can cause problems before the frame shows damage.

Common applications include dining areas, reading spaces, plant rooms, enclosed patios, and quiet home offices. South-facing rooms may need exterior shading, while north-facing rooms can require extra heating. A bright room can become harsh in July. Adjustable vents, blinds, and low-emissivity glazing improve comfort, although no design suits every climate.